Multi-Level Automated Parking Systems
Multiply Space.
Elevate Capacity.
Double and triple your parking spaces within the exact same footprint. KOREDOCK delivers precision-engineered multi-level stack systems, 360° revolving car platforms, and heavy-duty hydraulic vehicle lifts for modern urban infrastructure.
Before & After Transformations
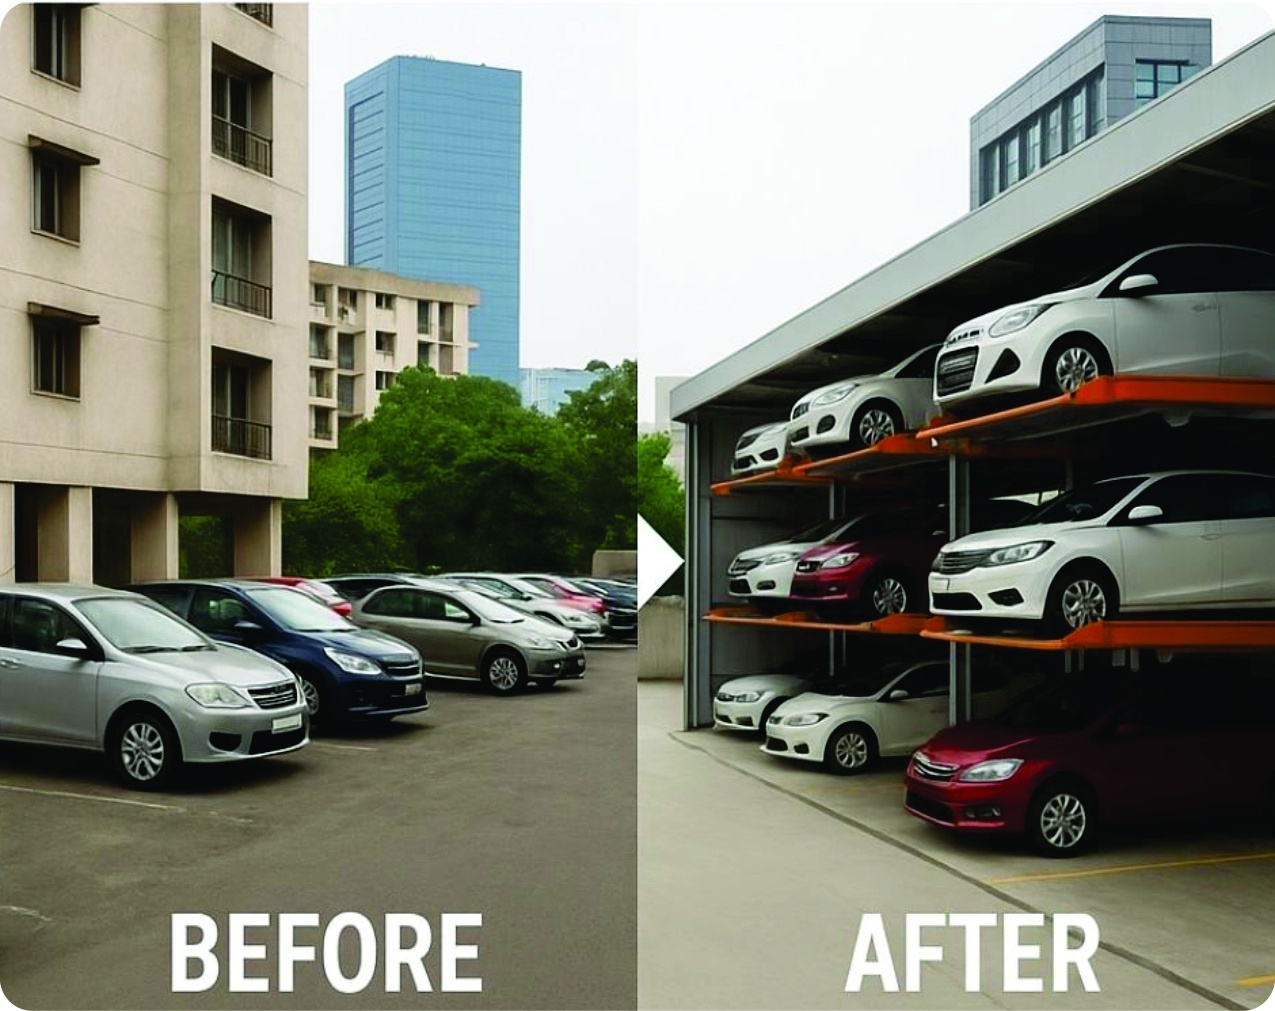
Urban land is finite and expensive. Traditional surface parking wastes valuable square footage. See how KOREDOCK reclaims your land by stacking vehicles vertically without expanding the plot size.
Transforming Congestion into Maximum Vertical Efficiency
Traditional surface parking lots consume immense ground area while demand keeps escalating. With KOREDOCK multi-level stack solutions, properties can accommodate up to 300% more vehicles within the exact identical footprint.
Whether retrofitting an existing apartment basement or designing a new Grade-A commercial complex, our modular systems require minimal civil changes and offer immediate capacity relief.
Our Smart Parking Systems
Engineered with high-tensile steel, heavy-duty hydraulic cylinders, and precision electronic safety sensors.
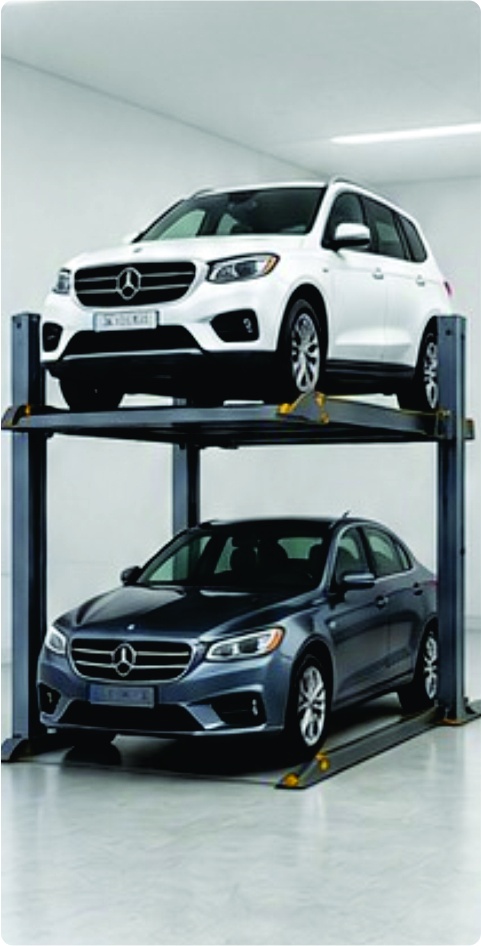
Two-Level Stack Parking System
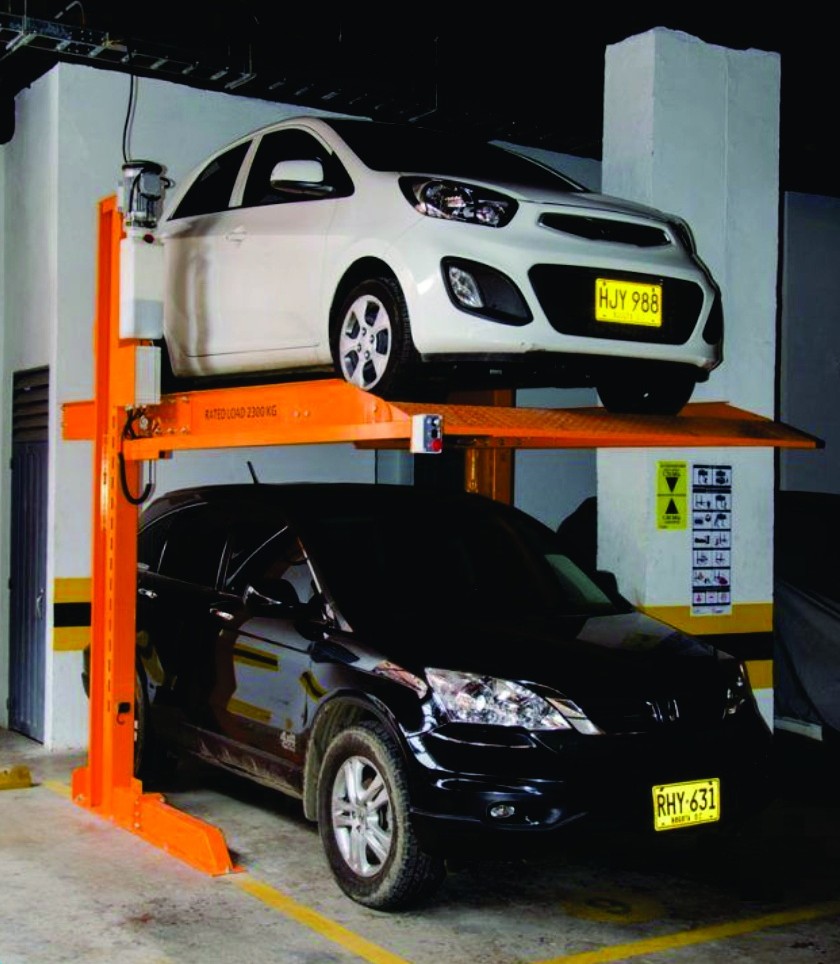
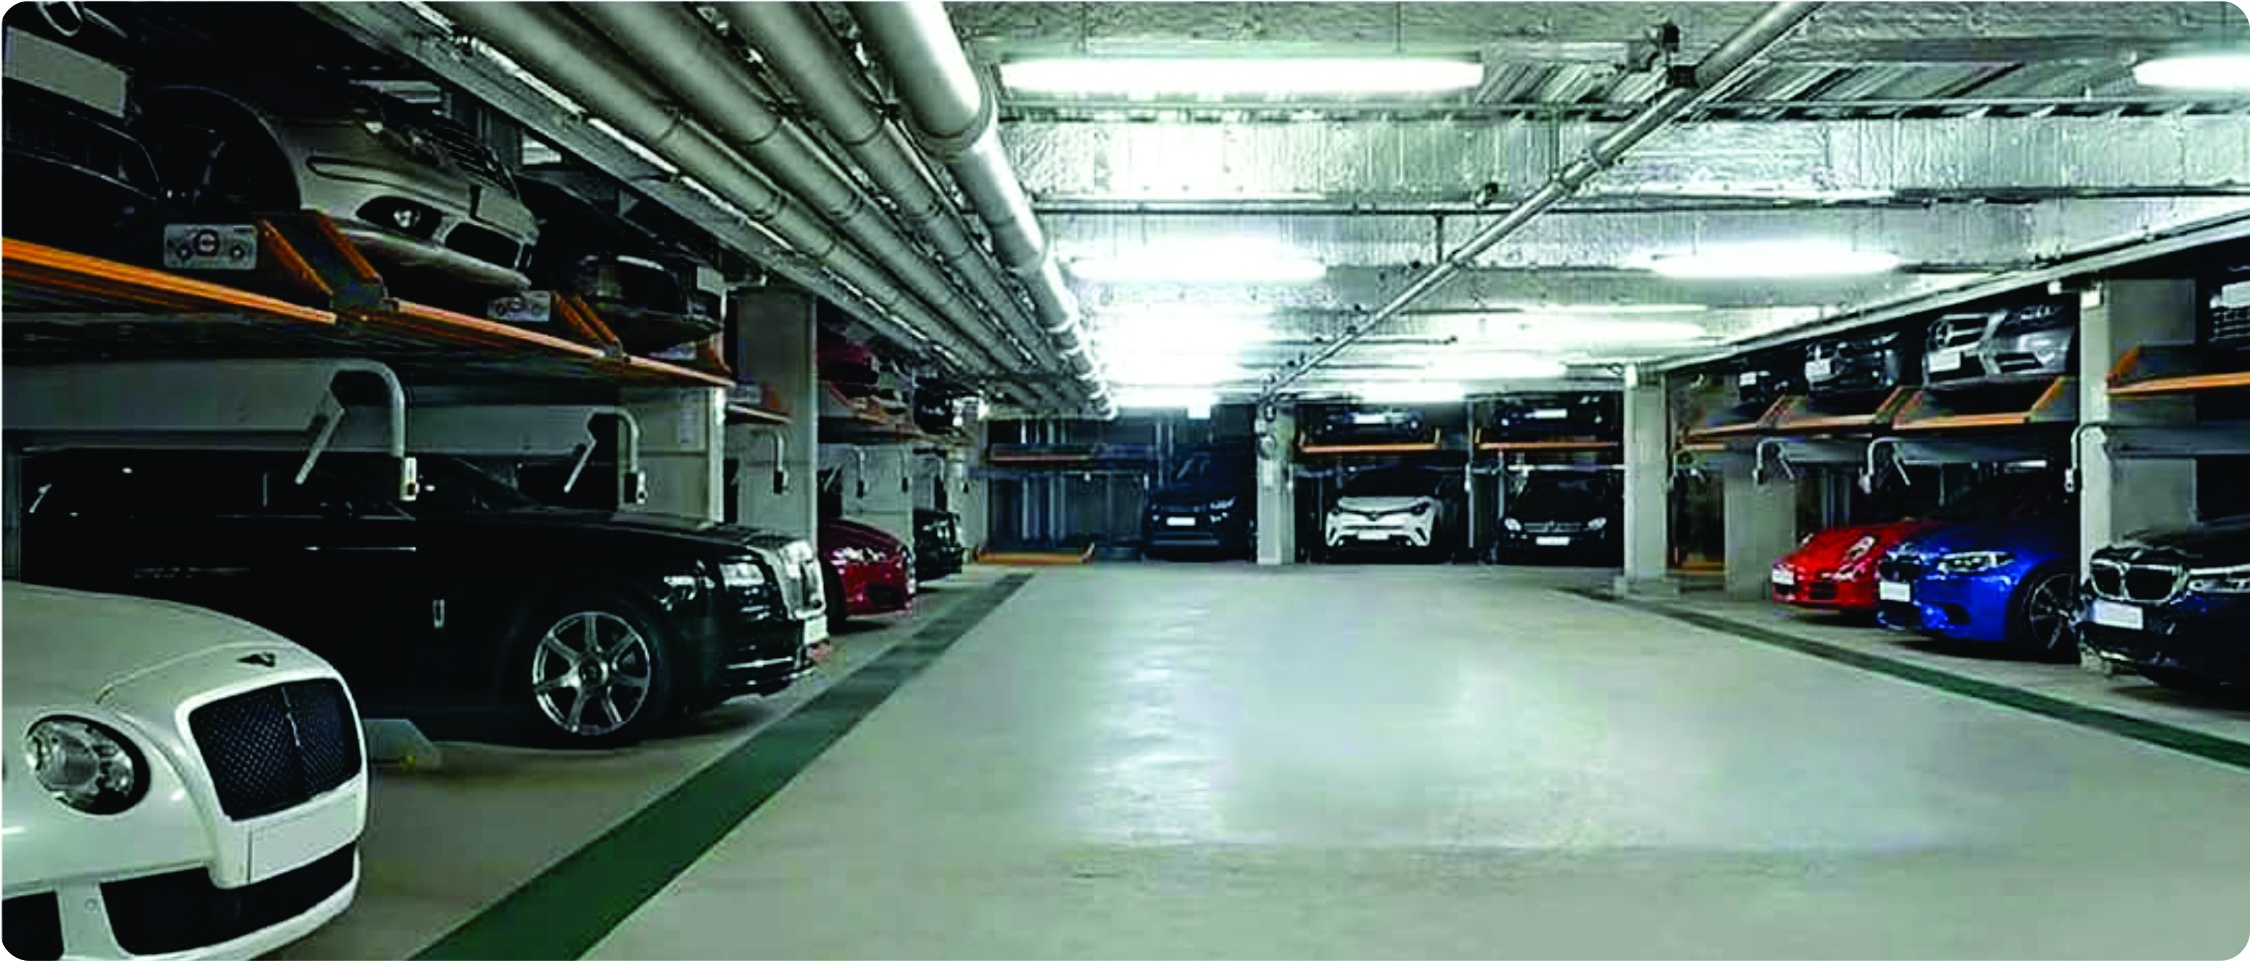
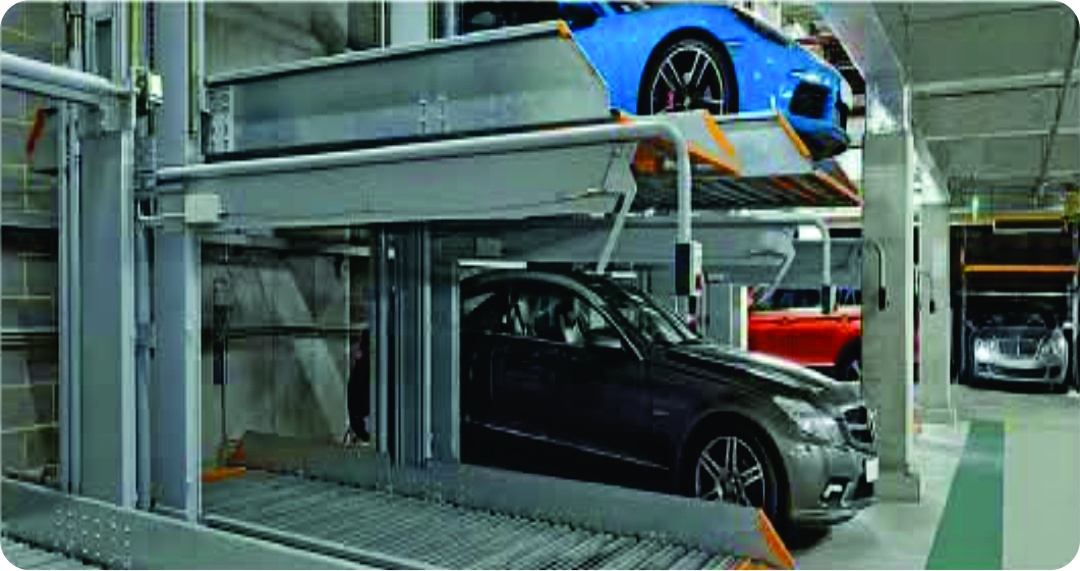
A mechanical parking solution designed to double parking capacity within the footprint of a single standard vehicle space. Driven by robust hydraulic cylinders and synchronized high-strength chains, this system is ideal for residential societies, office buildings, and tight commercial spaces.
- Dependent (Non-Pit): Lower car moves out first. Ideal for valet setups and allocated duplex spaces.
- Independent (Pit Type): In-ground pit enables top or bottom vehicles to park/retrieve independently.
- Vehicles: Accommodates sedans, premium SUVs, and hatchbacks with ease.
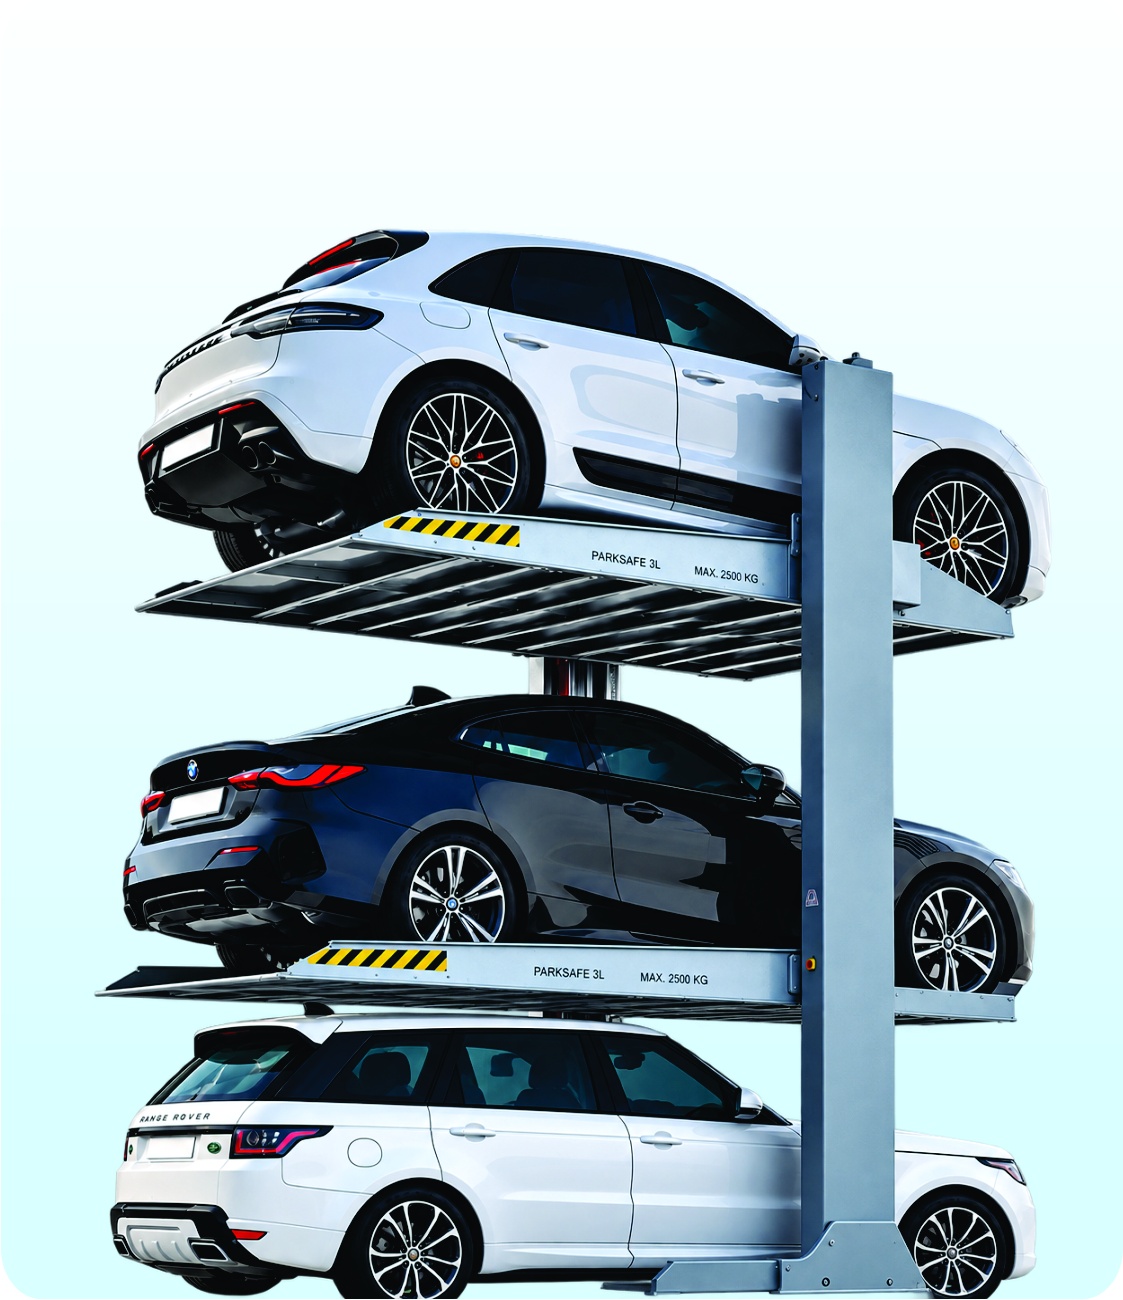
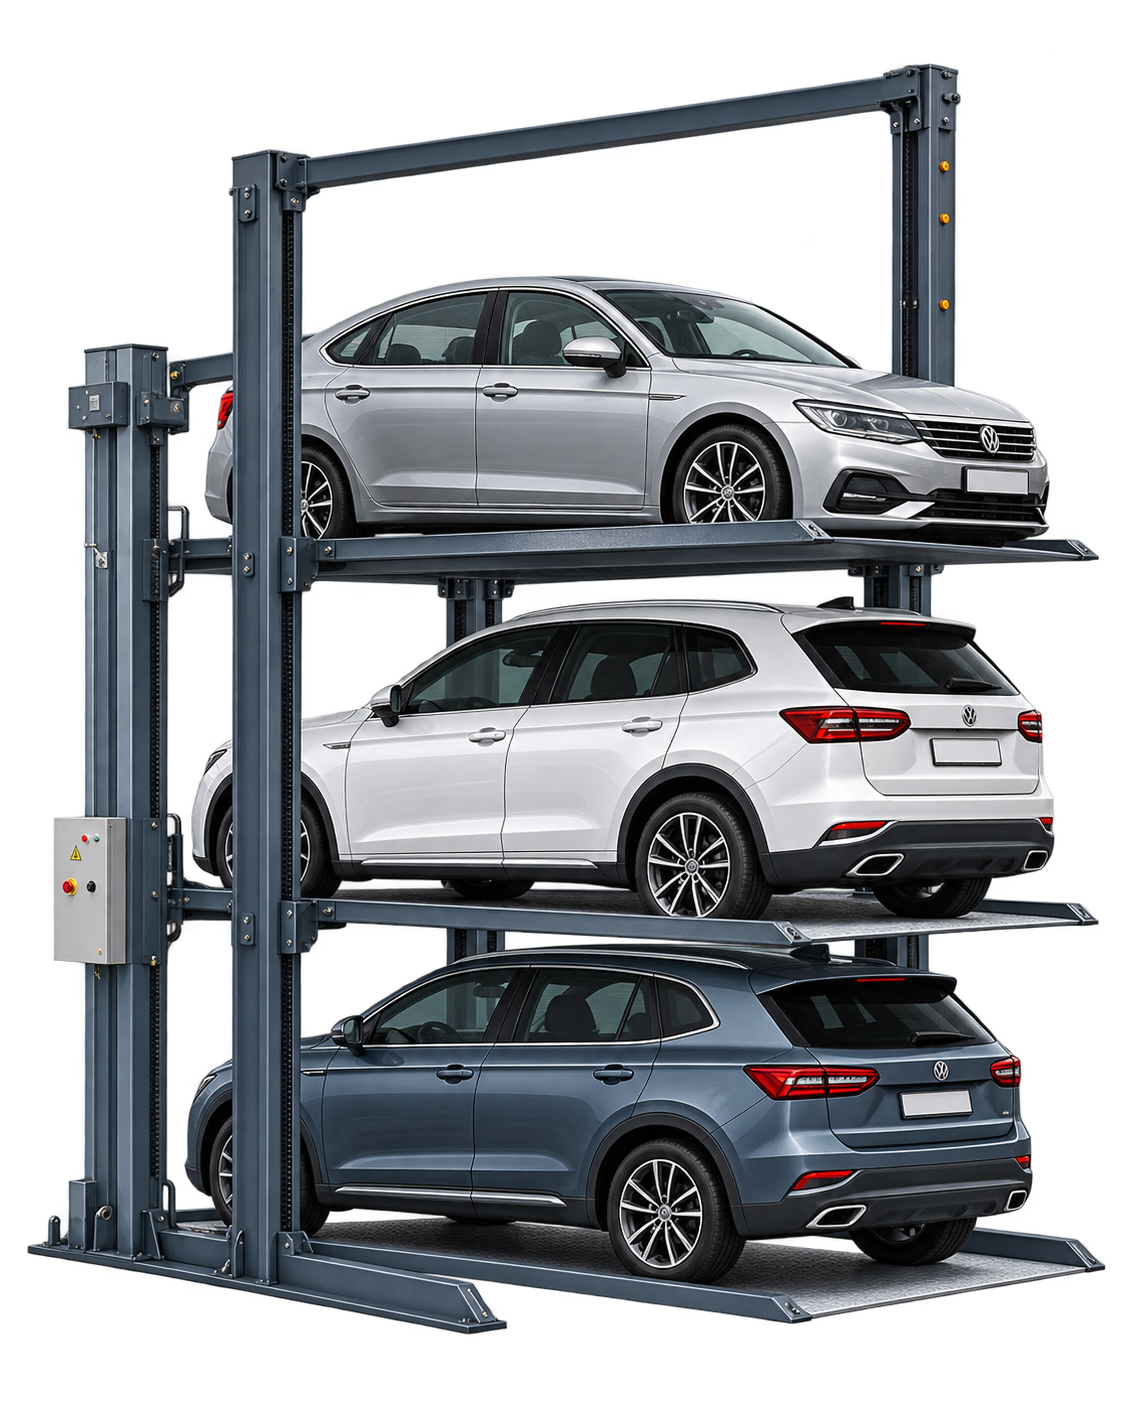
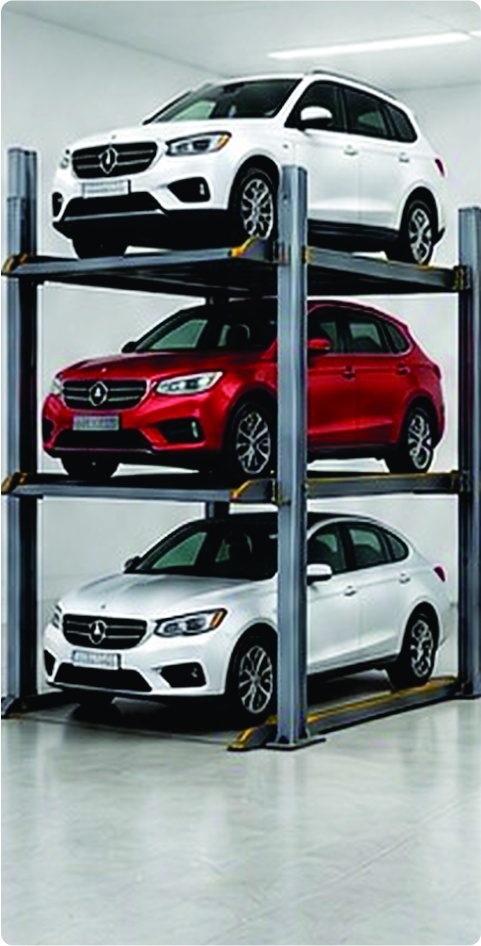
Three-Level Stack Parking System
Parks three vehicles one above the other in the footprint of a single car. Using high-tensile steel columns supported by dual hydraulic cylinders and mechanical anti-fall locks, this system triples parking capacity in commercial centers, premium residential high-rises, and corporate headquarters.
- Triple Capacity: Accommodates 3 cars in single ground footprint without plot expansion.
- Safety Certified: Electro-mechanical safety pawls, limit switches, and anti-rupture hydraulic valves.
- Versatile Height Profiles: Configurable for Sedan+Sedan+Sedan up to SUV+SUV+SUV combinations.
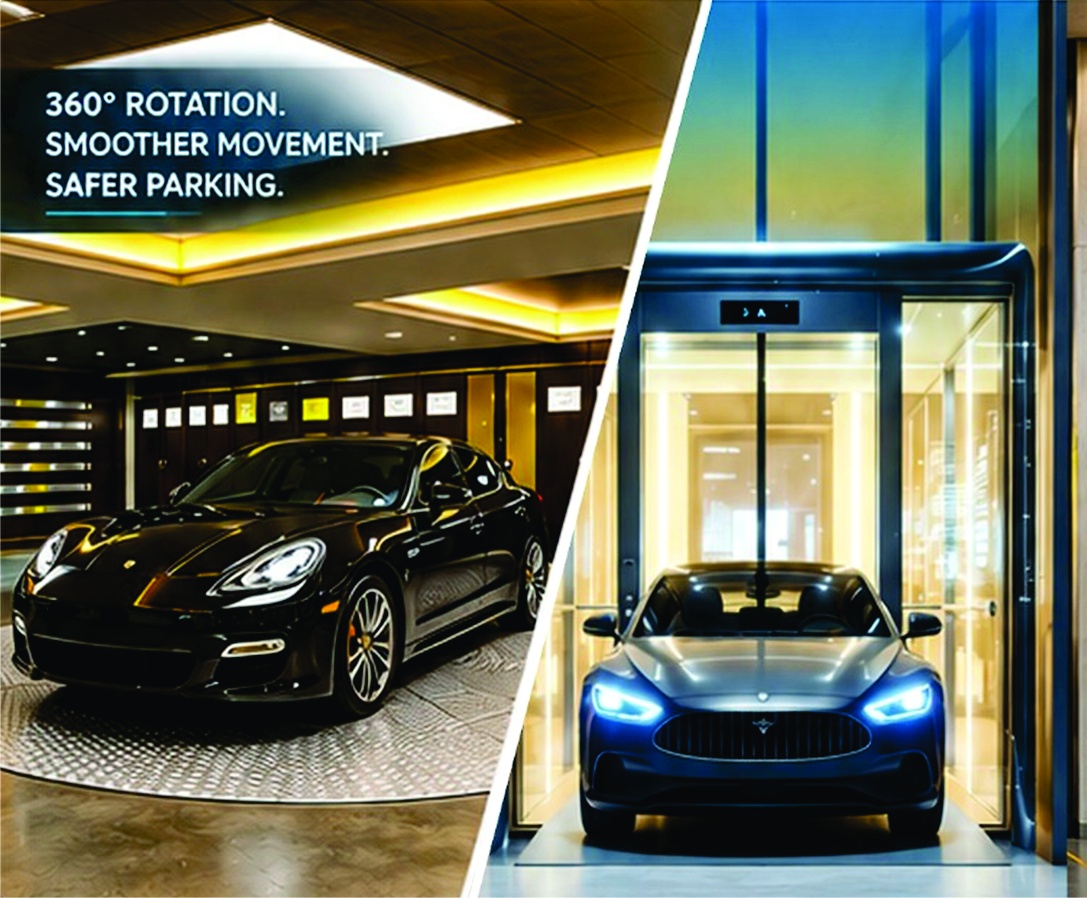
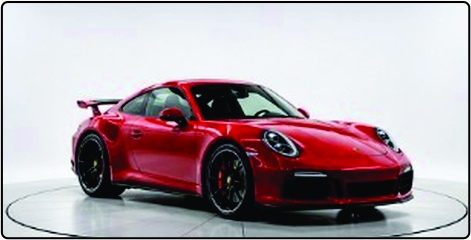
Revolving Car Platforms (Turntables)
A motorized circular rotating mechanism installed flush with a driveway, basement floor, showroom display, or garage. Rotates vehicles smoothly through 360 degrees, eliminating the need for tight multi-point turns or reversing into dangerous traffic.
- Narrow Driveways: Drive in forward, rotate 180°, and exit forward safely without blind spot hazards.
- Luxury Showrooms: Perfect presentation stage for luxury car dealerships and auto expos.
- 360° Photography Studio: Automated photo booth turntable for high-precision online vehicle scans.
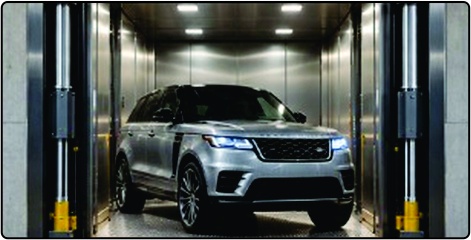
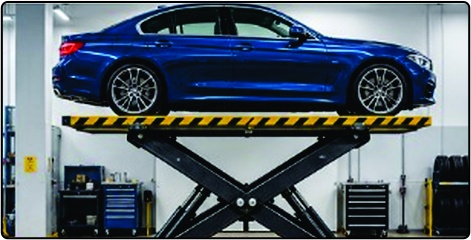
Car & Bike Hydraulic Lifts
Electro-hydraulic lifting systems designed to move vehicles vertically between basements, podiums, rooftops, and multi-tier structures. By replacing space-consuming concrete drive ramps, developers save hundreds of square meters of prime real estate.
- Scissor Lift Platforms: Compact low-to-medium-rise platforms that fold completely flush into the floor with zero overhead clearance.
- Hydraulic Vehicle Elevators: High-load stability, smooth leveling, whisper-quiet operation.
- Basement & Rooftop Link: Seamlessly transfers cars from road level directly to rooftop or deep underground decks.
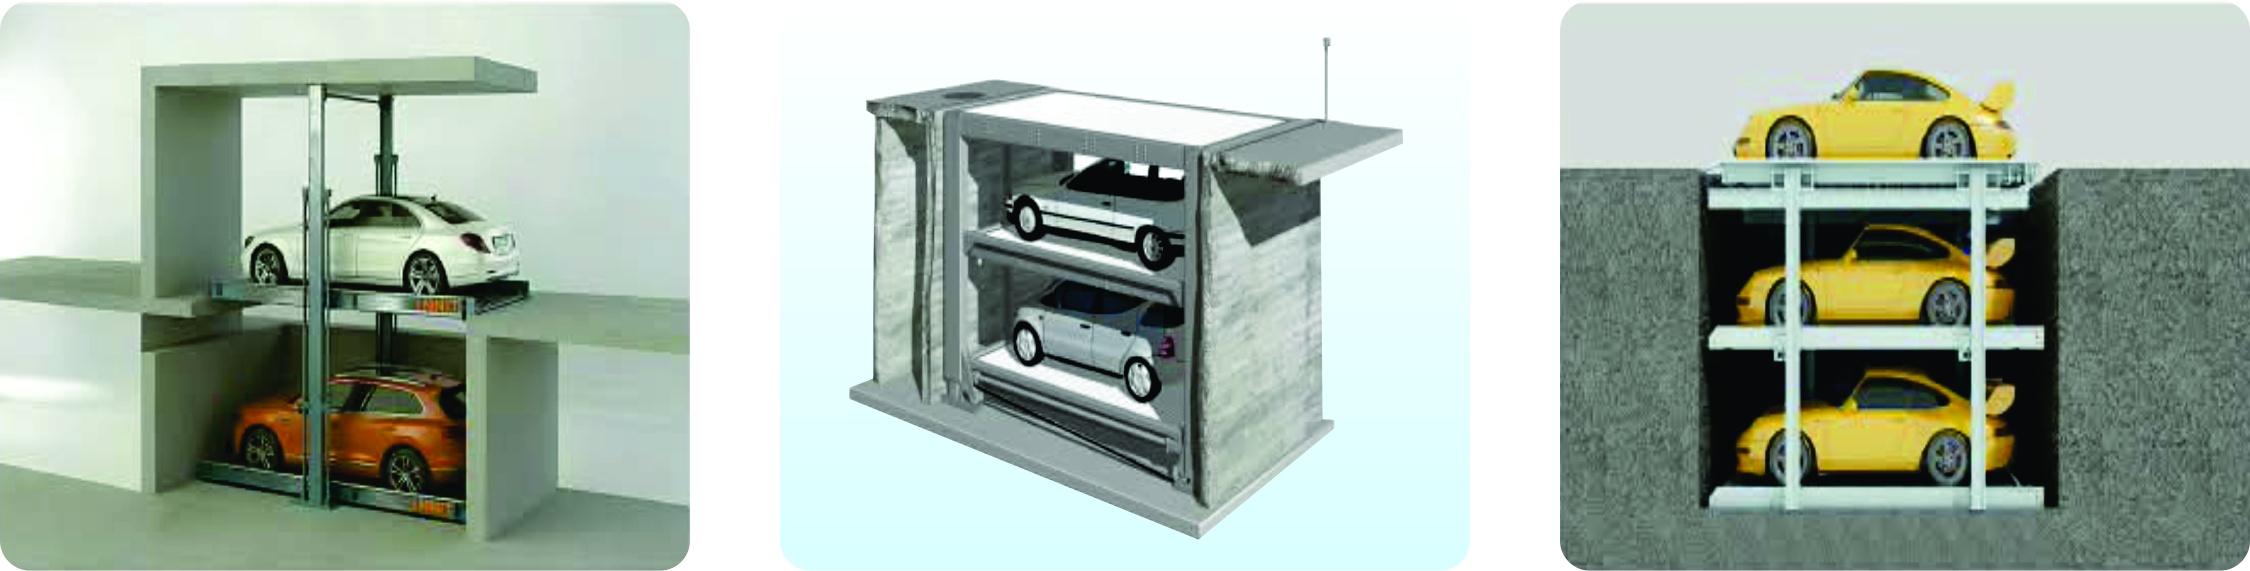
Underground Parking Concepts
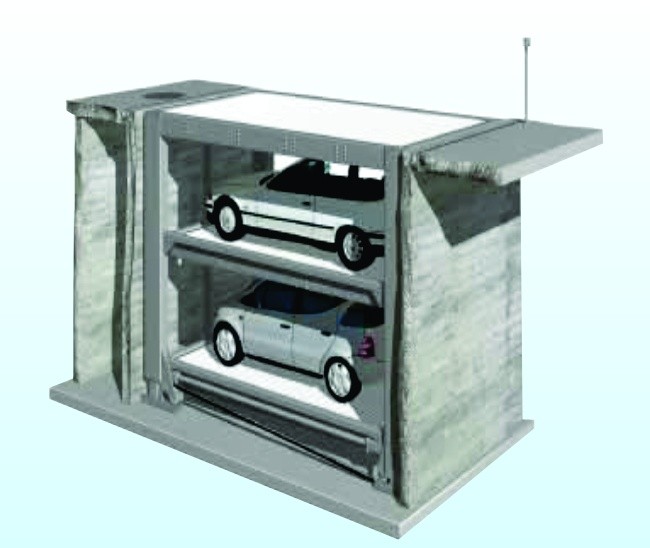
Subterranean multi-deck pit installations where vehicles descend below ground level. The top platform can be finished flush with concrete, paving stones, or lawn grass, preserving the aesthetic beauty of private villas, heritage precincts, and architectural frontages.
- Flush Rooftop Cover: When fully lowered, vehicles disappear underground, leaving a clean, walk-over surface.
- Pit Stacking: Independent access to all vehicles with zero car-shuffling needed.
- Commercial Basement Integration: Maximizes basement slab heights for high-density commercial garages.
Calculate Your Parking Capacity & Land Saved
Slide to your current available ground parking bays, pick your preferred KOREDOCK vertical system, and see your new capacity and land savings instantly.
Calculation based on standard passenger car bays (~180 sq.ft footprint per car including maneuvering aisle share).
Dimensions & Technical Details
Official performance metrics and installation clearance tables directly from the KOREDOCK engineering catalog.
3-Tier Vertical Clearance Layout
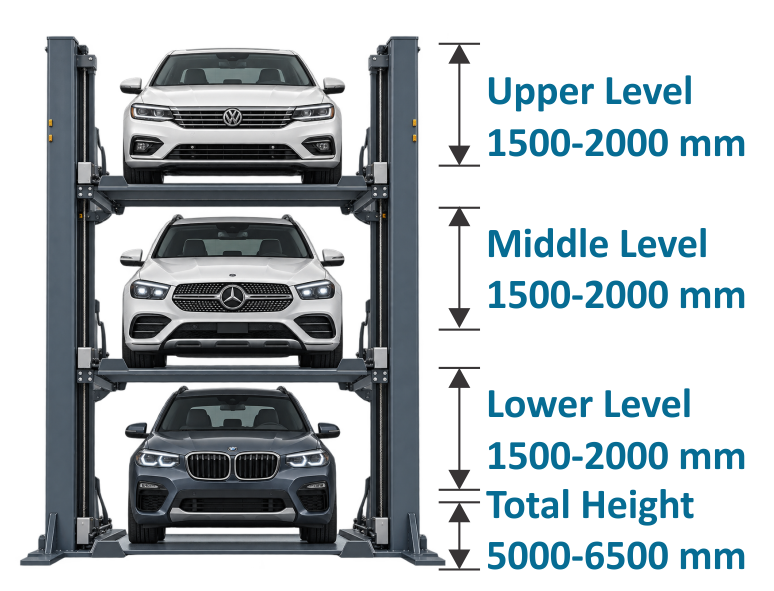
Accommodates upper, middle, and lower levels with flexible heights between 1500 mm to 2000 mm.
1. Vertical Clearance by Vehicle Combination
Swipe to see all columns
| Configuration Type | Upper Level | Middle Level | Lower Level | Total Height |
|---|---|---|---|---|
| Sedan + Sedan + Sedan | 1500 MM | 1500 MM | 1500 MM | 5000 MM |
| Hatchback + Tallboy + Sedan | 1500 MM | 1700 MM | 1700 MM | 5400 MM |
| Tallboy + Tallboy + Tallboy | 1700 MM | 1700 MM | 1700 MM | 5600 MM |
| SUV + SUV + SUV | 2000 MM | 2000 MM | 2000 MM | 6500 MM |
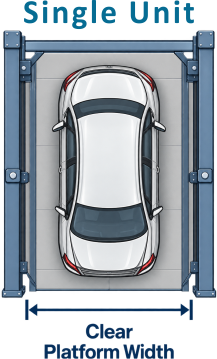
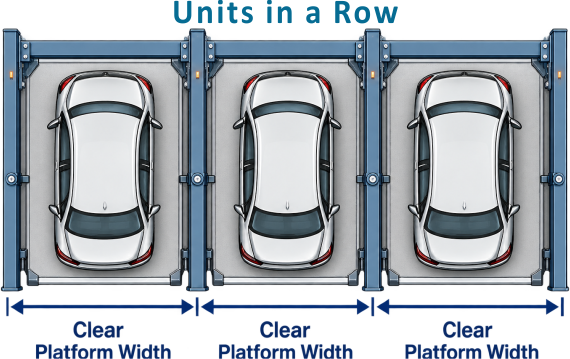
2. Clear Width & Space Needed to Install
Swipe to see all columns
| Cleared Space Needed | Usable Space (Middle) | Usable Space (Upper) | Recommended Vehicle |
|---|---|---|---|
| 2650 MM | 2200 MM | 2100 MM | Standard Sedans & Hatchbacks |
| 2750 MM | 2300 MM | 2200 MM | Executive Sedans & Mid SUVs |
| 2850 MM | 2400 MM | 2300 MM | Full-size SUVs & Luxury Cars |
| 2950 MM | 2500 MM | 2400 MM | Extra-wide Luxury & Commercial |
Single Unit Clear Platform Width
Continuous Modular Units in a Row
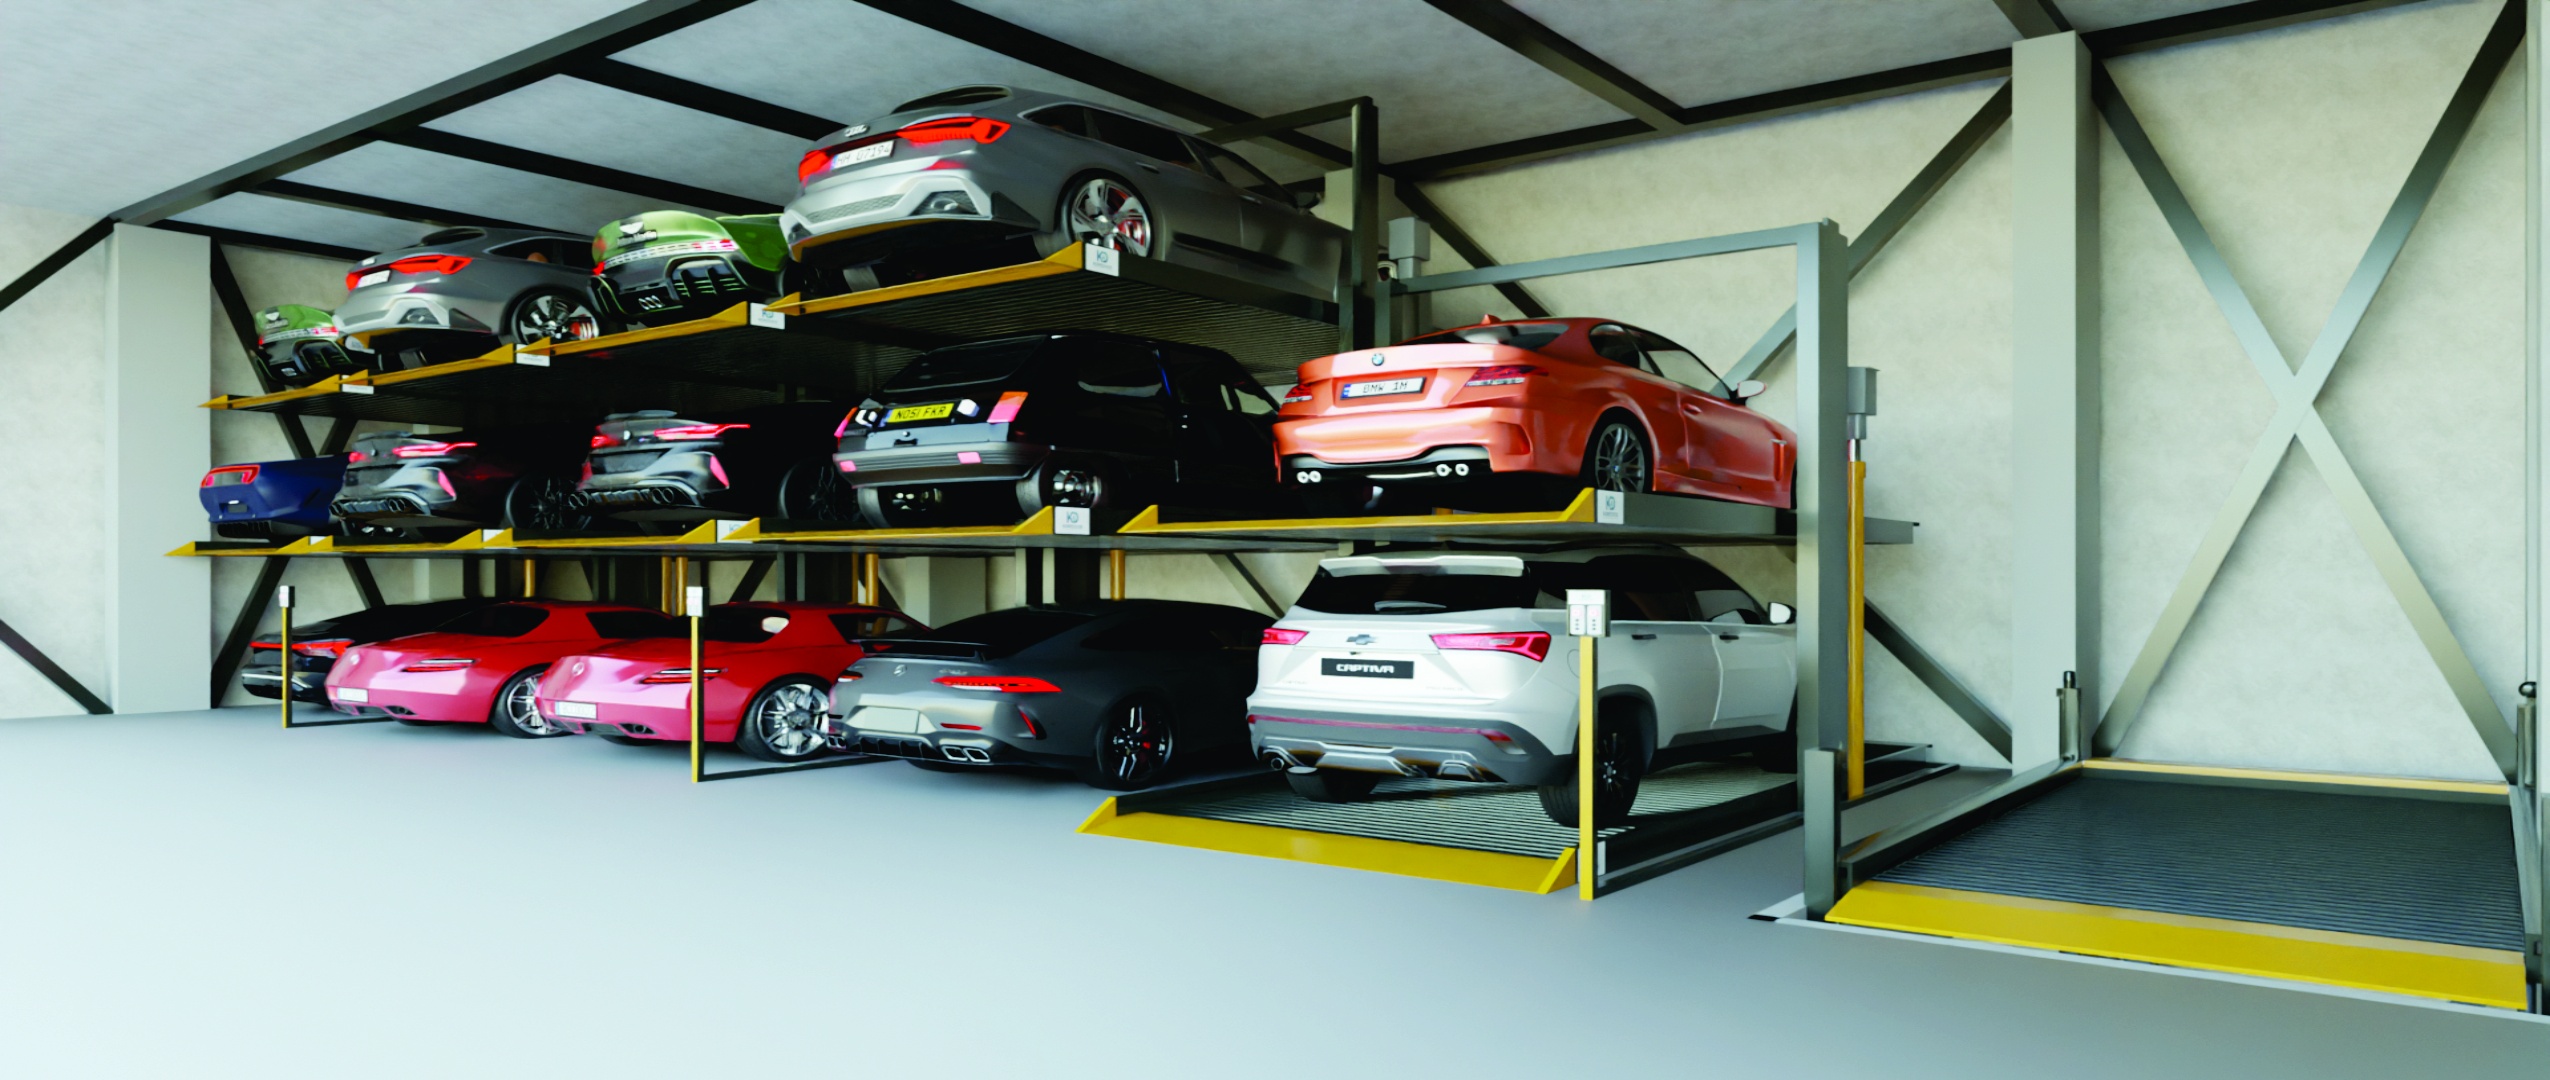
Installations & Real World Applications
Explore our diverse installations spanning basements, commercial towers, automobile showrooms, and private estates.
Our Strategic Locations
With centralized manufacturing in Surat (Gujarat) and active deployment channels across India's largest metropolitan regions, KOREDOCK delivers rapid installation and 24/7 technical support.
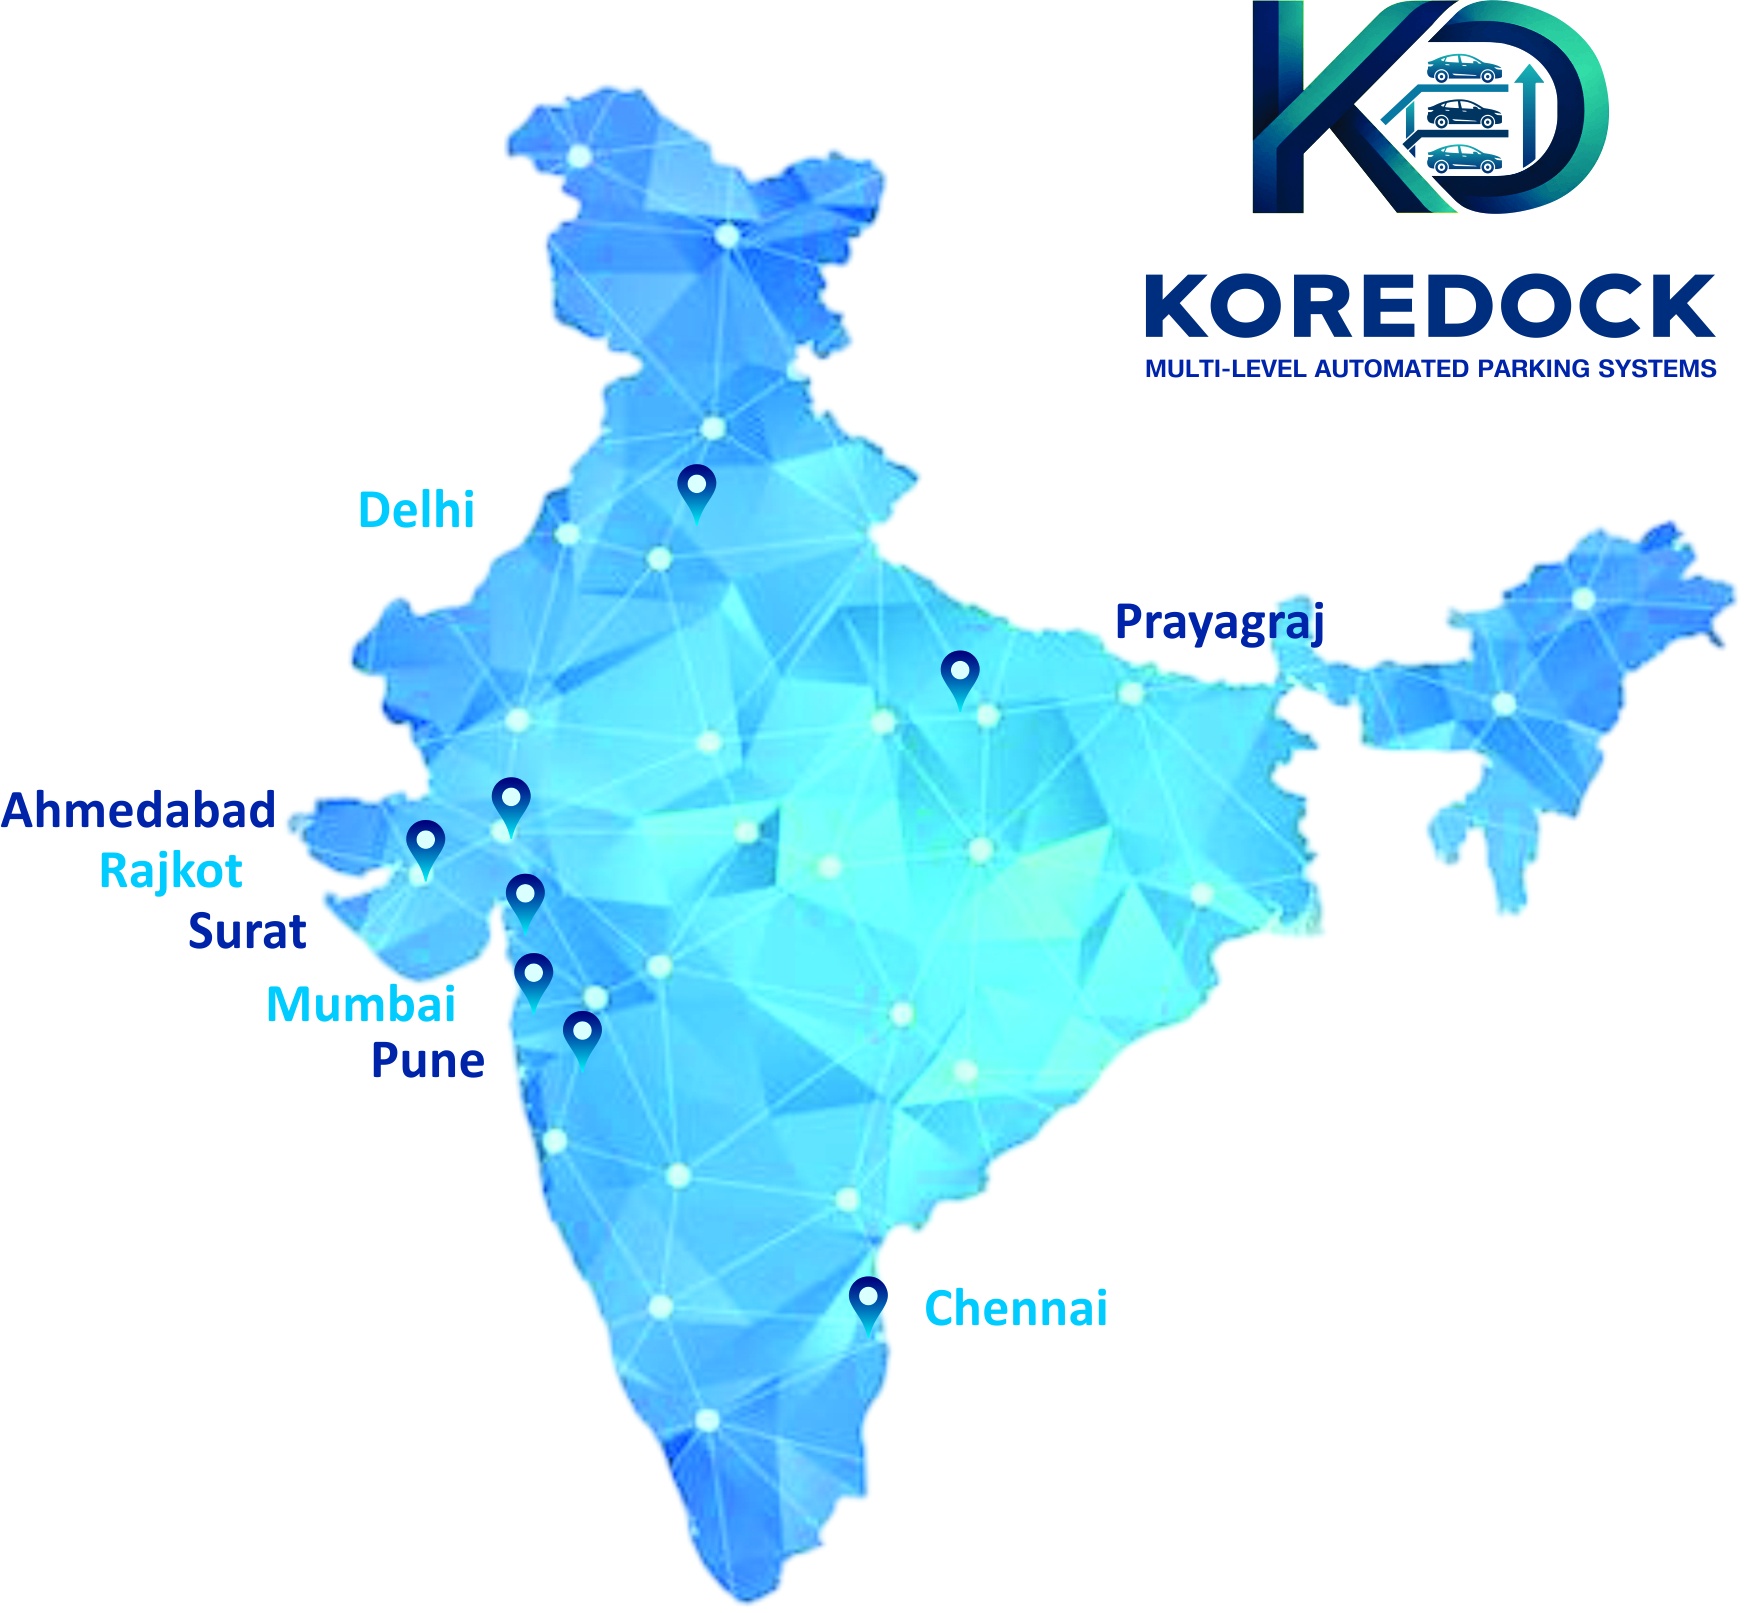
Delivering Smart Mobility to Key Urban Hubs
Our specialized field engineering teams provide end-to-end services: site survey, structural load calculations, custom CAD drafting, installation, commissioning, and Annual Maintenance Contracts (AMC).
Frequently Asked Questions
Clear answers to essential engineering, power, and civil requirements.
What happens during a power failure?
All KOREDOCK systems come standard with manual hydraulic lowering valves and support building backup generators or UPS integration, ensuring vehicles can always be retrieved safely without delay.
What safety mechanisms prevent a platform from falling?
Systems feature dual mechanical safety lock hooks that physically engage into high-tensile steel column slots, along with hydraulic rupture check valves and optical obstacle sensors.
Can modern large SUVs be parked on these lifts?
Yes. Our standard rated load is 2,000 kg to 2,500 kg per pallet, with height allowances up to 2000 mm per deck, easily accommodating luxury SUVs such as Fortuner, Land Cruiser, Mercedes GLS, and BMW X5.
What civil work is required before installation?
For non-pit surface stackers, only a level reinforced concrete floor slab (M25 grade, minimum 150mm depth) and 3-phase power supply are needed. For pit-type stackers, our team supplies exact foundation pit excavation drawings.
Contact & Consultation
Get in touch directly with our engineering and executive desk for site surveys, structural drawings, and project consultations.
KOREDOCK
Khodiyar Nagar Road, Varachha,
Surat – 395006, Gujarat, India.
Direct Communication Channels
Reach us directly through any channel below for instant responses, technical discussions, or site feasibility inspections: